

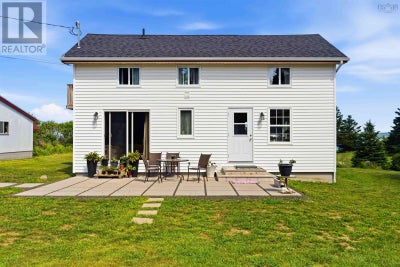
7939 Highway 101Barton, NS B0W 1H0
Description
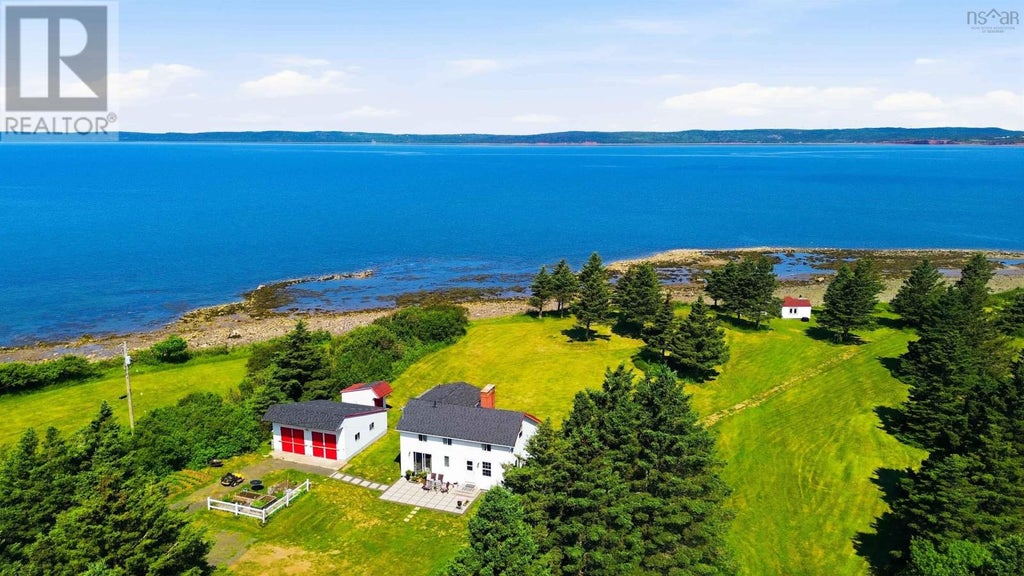
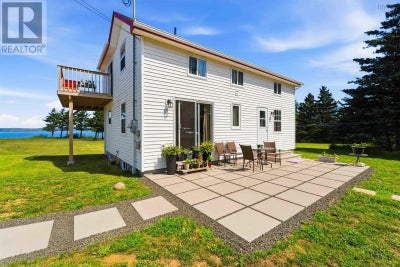
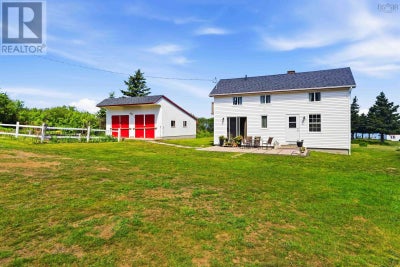
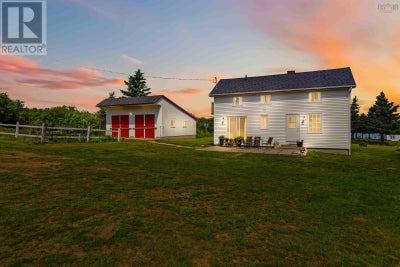
If you've been dreaming of a life where the rhythm of the ocean sets the pace of your day, this exceptional waterfront property may be exactly what you've been waiting for. Offering outstanding privacy, tranquility, and natural beauty, the property consists of seven PIDs totaling approximately 9.2 acres and is perfectly positioned to capture breathtaking views of St. Mary's Bay from nearly every vantage point. Enjoy spectacular sunsets, soothing waves, and refreshing ocean breezes in a setting designed to enhance your quality of life. A blend of mature trees, expansive green space, and partially cleared land creates a peaceful coastal retreat while maintaining privacy and seclusion. A gently sloping trail leads to the beach, providing easy access to the shoreline and water's edge. Adding to the appeal is a 24' x 24' detached powered garage, a charming 12'6" x 16' bunkie, and a platform deck offering a stunning vantage point for taking in sweeping marine views and unforgettable sunsets. Inside, the home is warm, inviting, and full of character. The main level features a cozy living room with a wood-burning fireplace and heat pump for efficient heating and cooling, a 3-piece bath, and an open-concept kitchen and sitting area. A large bay window perfectly frames the water views, while patio doors open to the outdoor living space, seamlessly connecting the home to its beautiful surroundings. Upstairs, you'll find a second 3-piece bath and two bedrooms, including a spacious primary retreat filled with natural light. This private sanctuary features a soaker tub, spectacular views of St. Mary's Bay, and its own balconyperfect for morning coffee, evening sunsets, and quiet moments of reflection. A full basement provides ample storage and added functionality. Lovingly improved through substantial renovations by the current owner, this property is more than a homeit's a coastal sanctuary where peace, beauty, and endless possibilities come together. (id:31684)
Property Information
- Property type
- Residential
- Sub-type
- Single Family Residence
- Structure type
- House
- Year built
- 1980
- Stories
- 2
- Living area
- 1,394 Sq Ft
- Lot size
- 9.28 acres
- Lot dimensions
- 9.2786
- Ownership
- Freehold
- Listing #
- 202615474
Property Features
- Appliances
- Gas Range · Refrigerator
- Heating
- Baseboard · Heat Pump · Forced Air · Electric · Wood · Ductless
- Flooring
- Laminate · Vinyl
- Basement
- Sump Pump
- Parking
- Garage · Gravel · Detached
- Lot features
- Wooded · Waterfront
- Construction
- Vinyl Siding
- Sewer
- Septic Tank
- Water source
- Well
- Parcel number
- 30258016
Rooms
Second level
- 3pc Bathroom7.10 x 7.11
- Primary Bedroom14.8 x 23.8
- Bedroom13.5 x 11.8
Main level
- 3pc Bathroom7.1 x 6.9
- Other13.3 x 11.7 (sitting room)
- Den10.10 x 10
- Kitchen14.3 x 12.10
- Living Room14.3 x 11.8
Directions
Highway 101 from Digby to Barton, look for civic #7939 on right hand side

Listing Courtesy: Exit Realty Town & Country
Data Terms of Use
This website is operated by Christine Halbert, a brokerage who is a member of The Canadian Real Estate Association (CREA). The content on this website is owned or controlled by CREA. By accessing this website, the user agrees to be bound by these terms of use as amended from time to time, and agrees that these terms of use constitute a binding contract between the user, Christine Halbert, and CREA.
Copyright
The content on this website is protected by copyright and other laws, and is intended solely for the private, non-commercial use by individuals. Any other reproduction, distribution or use of the content, in whole or in part, is specifically prohibited. Prohibited uses include commercial use, “screen scraping”, “database scraping”, and any other activity intended to collect, store, reorganize or manipulate the content of this website.
Trademarks
REALTOR®, REALTORS®, and the REALTOR® logo are certification marks that are owned by REALTOR® Canada Inc. and licensed exclusively to The Canadian Real Estate Association (CREA). These certification marks identify real estate professionals who are members of CREA and who must abide by CREA’s By-Laws, Rules, and the REALTOR® Code. The MLS® trademark and the MLS® logo are owned by CREA and identify the professional real estate services provided by members of CREA.
Liability and Warranty Disclaimer
The information contained on this website is based in whole or in part on information that is provided by members of CREA, who are responsible for its accuracy. CREA reproduces and distributes this information as a service for its members, and assumes no responsibility for its completeness or accuracy.
Amendments
Christine Halbert may at any time amend these Terms of Use by updating this posting. All users of this site are bound by these amendments should they wish to continue accessing the website, and should therefore periodically visit this page to review any and all such amendments.
Barton Market Statistics
How this home compares to 3 active listings in Barton, NS
| Barton median | This listing | |
|---|---|---|
| Median listing price | $500,000 | $525,000 |
| Median days on market | 90 | — |
| Median Sq Ft | 1,394 | 1,394 |
| Median price / Sq Ft | $377 | $377 |
Market statistics compiled from active EXIT Realty® and MLS listings in Barton, NS.
Location
Commute Calculator
Explore commute times from 7939 Highway 101, Barton, NS B0W 1H0.
More homes to consider
View similar homes View nearby homes


Similar Home Values
Comparable nearby listings and their asking prices.
| Address | Price | Beds | Baths | Sq Ft |
|---|---|---|---|---|
| 54 Buckingham Drive, South Range, NS | $474,500 | 2 | 1 | 960 |
| 7055 Highway 101, Plympton, NS | $459,900 | 3 | 3 | 2,565 |