

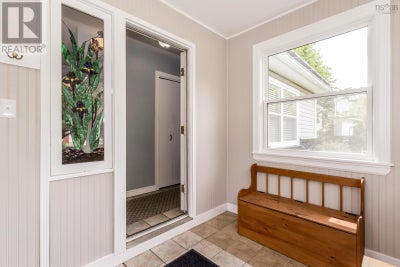
15 Grandview DriveWolfville, NS B4P 1W5
Description
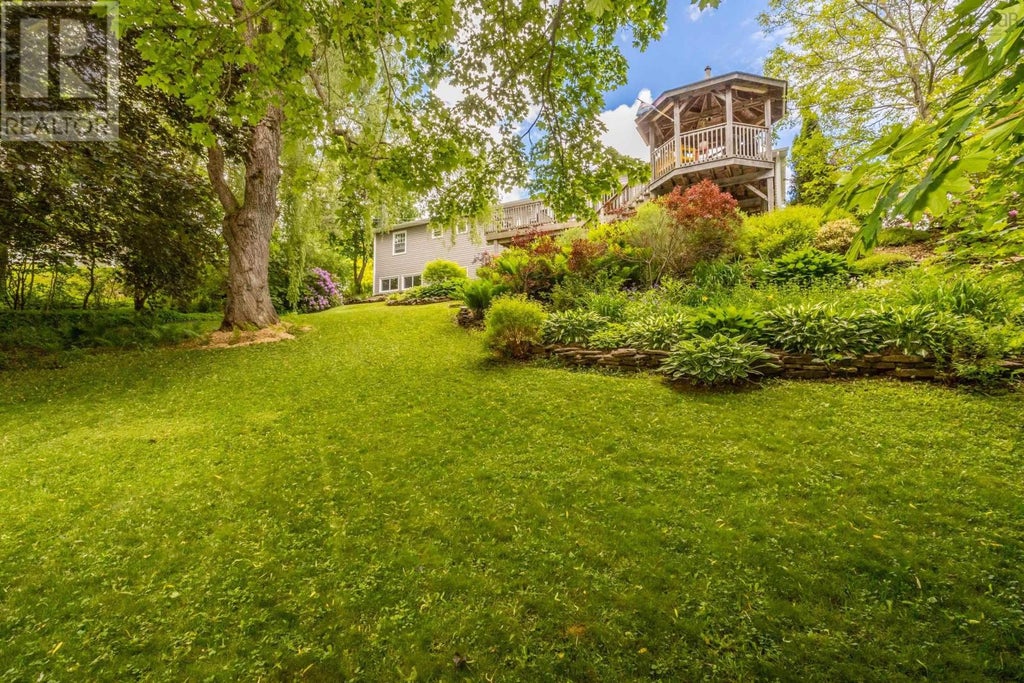
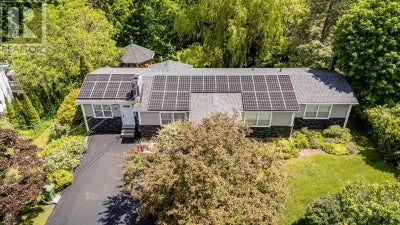
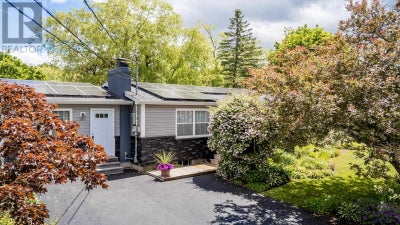
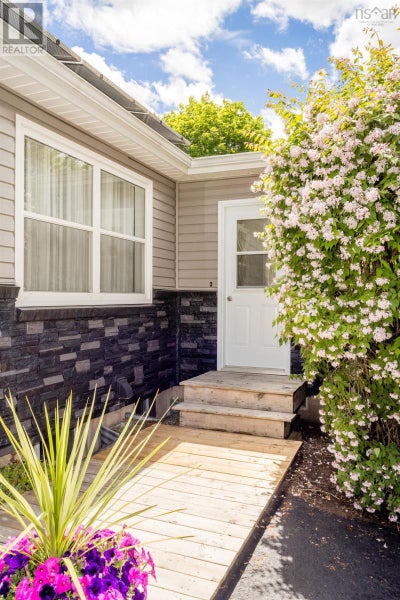
Welcome to this spacious, well-proportioned bungalow beside the Acadia Woodland Trails and within easy walking distance of downtown Wolfville, Acadia University and the Farmers Market. A bright porch opens to a warm living room anchored by a mantle and custom built-in bookcases, flowing into open dining and family areas that step out to an impressive oversized back deck with gazebo - an ideal extension for entertaining or quiet outdoor living. The main level features two bedrooms, including a primary with private ensuite, plus a second full bathroom, while the lower level expands the homes utility with a third bedroom, 3rd full bath, huge rec room, laundry, a large workshop and abundant storage; a below-deck storage shed adds further practicality. Outdoors, mature landscaping, established vegetable gardens and a stately willow create a private, park-like setting that is increasingly rare to find in town. Year-round comfort and efficiency are provided by a ducted heat pump for heating and cooling and owned solar panels that will be paid off at closing - resulting in power bills of under $500 a year! Generous interior space, flexible living areas and strong outdoor features make this an excellent opportunity to personalize and enjoy a desirable Wolfville location! (id:31684)
Property Information
- Property type
- Residential
- Sub-type
- Single Family Residence
- Structure type
- House
- Stories
- 1
- Living area
- 2,732 Sq Ft
- Lot size
- 0.66 acres
- Lot dimensions
- 0.6647
- Ownership
- Freehold
- Listing #
- 202616573
Property Features
- Exterior
- Balcony · Other
- Cooling
- Central Air · Heat Pump
- Heating
- Heat Pump · Electric · Solar
- Flooring
- Hardwood · Laminate
- Basement
- Walk-Out Access · Partially Finished · Partial
- Lot features
- Sloped · Wooded
- Construction
- Vinyl Siding
- Sewer
- Public Sewer
- Water source
- Public
- Parcel number
- 55270508
Rooms
Main level
- Porch9.2 x 6.7
- 4pc Ensuite bath7.8 x 8.4
- 4pc Bathroom7.4 x 8.4
- Bedroom13.5 x 11.1
- Bedroom12.8 x 19.6
- Dining Room31.6 x 11.4
- Family Room15.1 x 18.8
- Kitchen11 x 13.6
- Living Room25.5 x 11.1
Basement
- 4pc Bathroom7.7 x 4.11
- Bedroom13.11 x 11.4
- Game Room17.11 x 18.3
- Laundry17.11 x 10.6
- Utility Room21 x 11.4
Directions
Main Street to Chestnut left on Beckwith, right on Grandview, see signage

Listing Courtesy: Exit Realty Town & Country
Data Terms of Use
This website is operated by Christine Halbert, a brokerage who is a member of The Canadian Real Estate Association (CREA). The content on this website is owned or controlled by CREA. By accessing this website, the user agrees to be bound by these terms of use as amended from time to time, and agrees that these terms of use constitute a binding contract between the user, Christine Halbert, and CREA.
Copyright
The content on this website is protected by copyright and other laws, and is intended solely for the private, non-commercial use by individuals. Any other reproduction, distribution or use of the content, in whole or in part, is specifically prohibited. Prohibited uses include commercial use, “screen scraping”, “database scraping”, and any other activity intended to collect, store, reorganize or manipulate the content of this website.
Trademarks
REALTOR®, REALTORS®, and the REALTOR® logo are certification marks that are owned by REALTOR® Canada Inc. and licensed exclusively to The Canadian Real Estate Association (CREA). These certification marks identify real estate professionals who are members of CREA and who must abide by CREA’s By-Laws, Rules, and the REALTOR® Code. The MLS® trademark and the MLS® logo are owned by CREA and identify the professional real estate services provided by members of CREA.
Liability and Warranty Disclaimer
The information contained on this website is based in whole or in part on information that is provided by members of CREA, who are responsible for its accuracy. CREA reproduces and distributes this information as a service for its members, and assumes no responsibility for its completeness or accuracy.
Amendments
Christine Halbert may at any time amend these Terms of Use by updating this posting. All users of this site are bound by these amendments should they wish to continue accessing the website, and should therefore periodically visit this page to review any and all such amendments.
Wolfville Market Statistics
How this home compares to 16 active listings in Wolfville, NS
| Wolfville median | This listing | |
|---|---|---|
| Median listing price | $750,000 | $699,000 |
| Median days on market | 71 | — |
| Median Sq Ft | 2,234 | 2,732 |
| Median price / Sq Ft | $271 | $256 |
Market statistics compiled from active EXIT Realty® and MLS listings in Wolfville, NS.
Location
Commute Calculator
Explore commute times from 15 Grandview Drive, Wolfville, NS B4P 1W5.
More homes to consider
View similar homes View nearby homes$724,900
Similar3 bd, 2 ba, 1,959 Sq Ft
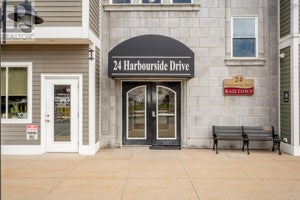
313 24 Harbourside Drive Unit 313Wolfville, NS B4P2C1#29852556



Similar Home Values
Comparable nearby listings and their asking prices.
| Address | Price | Beds | Baths | Sq Ft |
|---|---|---|---|---|
| 313 24 Harbourside Drive, Wolfville, NS | $724,900 | 3 | 2 | 1,959 |
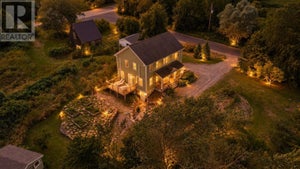
| 1 Sylvan Drive, Wolfville, NS | $639,900 | 4 | 2 | 2,102 |
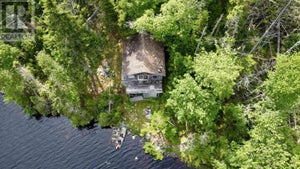
| 8 Lower Grand Pre Road, Hortonville, NS | $750,000 | 4 | 4 | 3,110 |
| 7 Bonavista Avenue, New Minas, NS | $599,900 | 5 | 3 | 2,590 |