

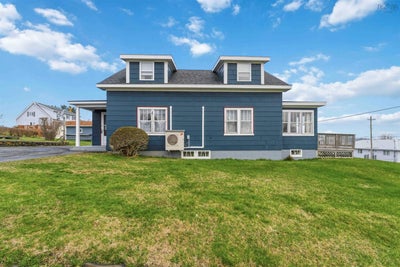
151 King StreetDigby, NS B0V 1A0
Digby
Description
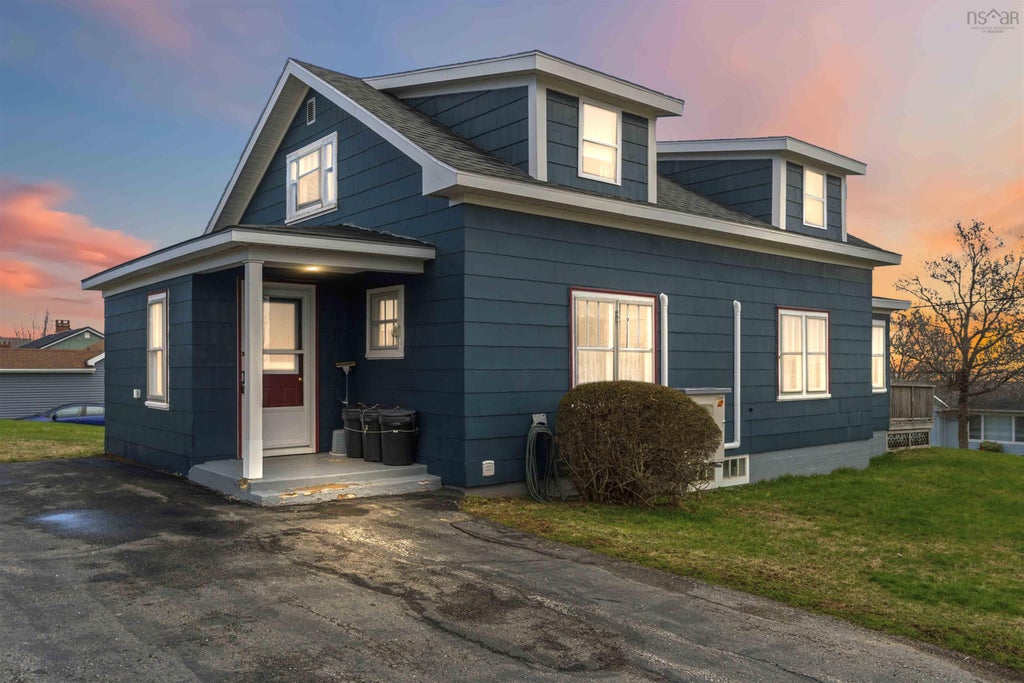
Welcome to this well-maintained home situated on a spacious double corner lot in the heart of Digby. Ideally located just minutes from schools, hospitals, grocery stores, banks, the golf course, and downtown, this property offer both convenience and comfort in a desirable setting. Enjoy beautiful water views from the sunroom or front deck while relaxing at home, adding a special touch to everyday living. Inside, the layout is perfectly suited for a growing family or those seeking flexibility, with a main-floor bedroom and full bathroom - ideal for an in-law suite or parent suite. This home is equipped for year-round comfort with two heat pumps, as well as an oil and wood furnace. Recent updates provide peace of mind, including a newer electrical panel installed in 2022 and updated plumbing throughout the upstairs. With its generous lot size, functional layout, and prime location, this property is a fantastic opportunity for families or multi-generational living.
Property Information
- Property type
- Residential
- Sub-type
- Single Family Residence
- Stories
- 1
- Living area
- 1,502 Sq Ft
- Lot size
- 0.36 acres
- Parking spaces
- 1
- Ownership
- Estate Sale
- Zoning
- GD
- Days on market
- 152
- MLS® Listing#
- 202608339
Property Features
- Interior
- High Speed Internet
- Appliances
- Electric Range · Dryer · Washer · Refrigerator
- Heating
- Floor Furnace · Forced Air · Ductless · Oil
- Flooring
- Carpet · Linoleum · Softwood
- Fireplace
- Wood Burning Stove · Wood Burning
- Basement
- Full · Partially Finished · Walk-Out Access
- Parking
- No Garage · Paved
- Lot features
- Cleared
- Construction
- Wood Siding
- Foundation
- Concrete Perimeter
- Roof
- Asphalt
- Other structures
- Shed(s)
- Community
- Golf · Park · Playground
- Utilities
- Cable Available · Cable Connected · Electricity Connected · Phone Connected
- Sewer
- Public Sewer
- Water source
- Public
Rooms
Main Floor
- Sun Room8' x 19'3
- Bathroom 112'9 x 10'1
- Bedroom 112'9 x 10'1
- Dining Room12'5 x 10'1
- Kitchen14'3 x 13'3
- Living Room14'3 x 14'3
2nd Level
- Bathroom 29'8 x 6'
- Bedroom 211'5 x 13'4
- Bedroom 310'2 x 14'8
- Bedroom 411'2 x 14'9
Schools
- Elementary
- Digby Elementary School
- High
- Digby Regional High School
Financial Details
- Assessed value
- $212,500
- Parcel number
- 30251904
Directions
From Digby head to King Street and watch for civic #151 with Realtor sign
Listing Courtesy: Exit Realty Town & Country
Digby Market Statistics
How this home compares to 29 active listings in Digby, NS
| Digby median | This listing | |
|---|---|---|
| Median listing price | $273,333 | $317,000 |
| Median days on market | 138 | 152 |
| Median Sq Ft | 1,502 | 1,502 |
| Median price / Sq Ft | $177 | $211 |
Market statistics compiled from active EXIT Realty® and MLS listings in Digby, NS.
Location
Commute Calculator
Explore commute times from 151 King Street, Digby, NS B0V 1A0.
More homes to consider
View similar homes View nearby homes





Similar Home Values
Comparable nearby listings and their asking prices.
| Address | Price | Beds | Baths | Sq Ft |
|---|---|---|---|---|
| 1028 Culloden Road, Mount Pleasant, NS | $304,900 | 4 | 2 | 1,344 |
| 286 Highway 1, Deep Brook, NS | $309,000 | 4 | 2 | 2,320 |
| 109 Second Ave Avenue, Digby, NS | $344,900 | 3 | 2 | 1,387 |
| 575 Marshalltown Road, Marshalltown, NS | $289,900 | 3 | 2 | 1,515 |

Data Terms of Use
This website is operated by Christine Halbert, a brokerage who is a member of The Canadian Real Estate Association (CREA). The content on this website is owned or controlled by CREA. By accessing this website, the user agrees to be bound by these terms of use as amended from time to time, and agrees that these terms of use constitute a binding contract between the user, Christine Halbert, and CREA.
Copyright
The content on this website is protected by copyright and other laws, and is intended solely for the private, non-commercial use by individuals. Any other reproduction, distribution or use of the content, in whole or in part, is specifically prohibited. Prohibited uses include commercial use, “screen scraping”, “database scraping”, and any other activity intended to collect, store, reorganize or manipulate the content of this website.
Trademarks
REALTOR®, REALTORS®, and the REALTOR® logo are certification marks that are owned by REALTOR® Canada Inc. and licensed exclusively to The Canadian Real Estate Association (CREA). These certification marks identify real estate professionals who are members of CREA and who must abide by CREA’s By-Laws, Rules, and the REALTOR® Code. The MLS® trademark and the MLS® logo are owned by CREA and identify the professional real estate services provided by members of CREA.
Liability and Warranty Disclaimer
The information contained on this website is based in whole or in part on information that is provided by members of CREA, who are responsible for its accuracy. CREA reproduces and distributes this information as a service for its members, and assumes no responsibility for its completeness or accuracy.
Amendments
Christine Halbert may at any time amend these Terms of Use by updating this posting. All users of this site are bound by these amendments should they wish to continue accessing the website, and should therefore periodically visit this page to review any and all such amendments.