

40 Denton RoadLittle River, NS B0V 1A0
Digby
Description
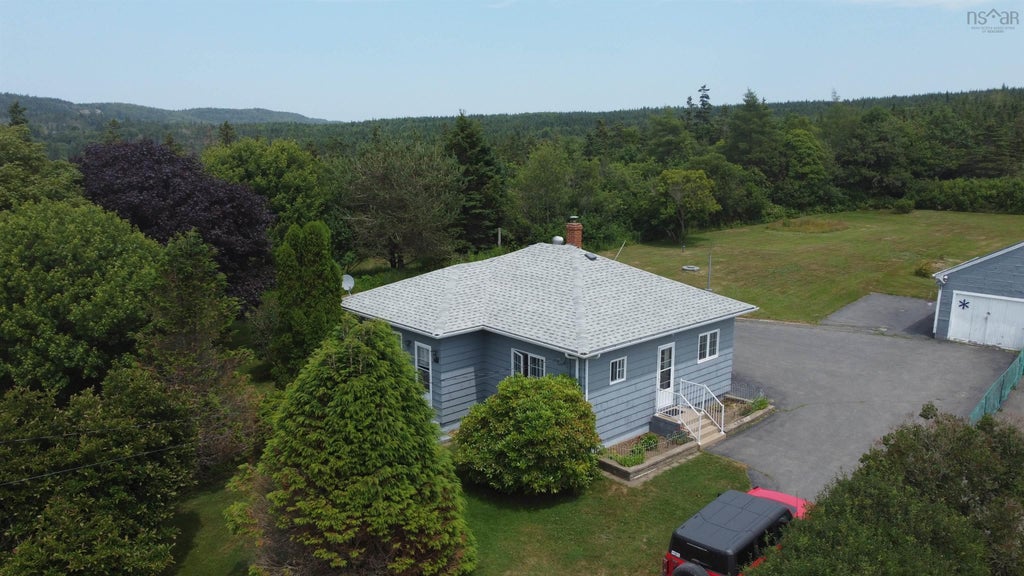
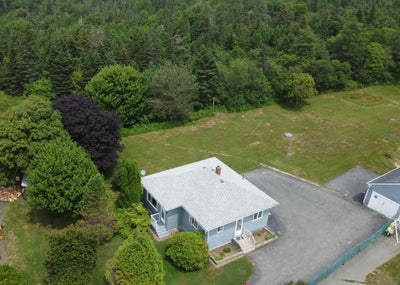
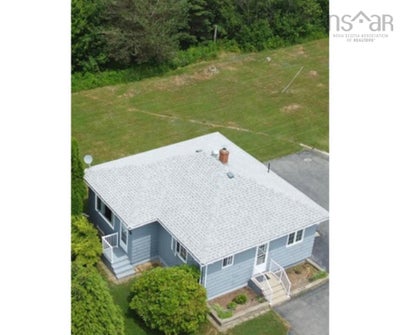
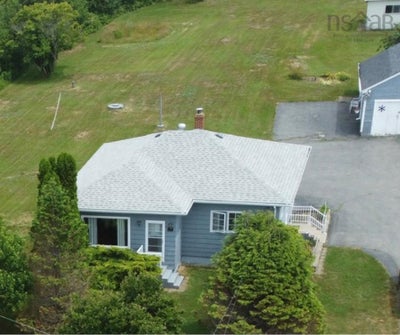
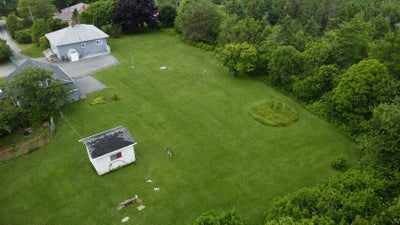
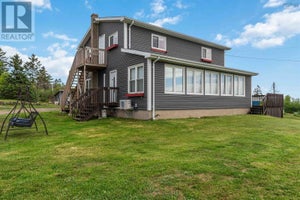
Set back from the main road in a peaceful setting, this well-maintained bungalow offers approximately 1,000 square feet of comfortable, easy-to-manage living space. Inside, you’ll find three bedrooms, one full bath and a partially finished basement with laundry facilities and a convenient walkout to the backyard. The home has been lovingly cared for over the years, with several important improvements completed within approximately the last five years, including a fully reshingled roof, new indoor oil tank and picture window. Both electric and oil heating provide flexible year-round comfort. Outside, the large, private backyard offers plenty of space for children, pets or future gardens, with established garden areas that have been successfully planted for many years. An older outbuilding provides convenient storage for gardening tools, while a larger lofted storage building sits at the top of the paved driveway. Just a few minutes’ walk will bring you to the river, while approximately 10 minutes in either direction takes you to Centreville, where you’ll find a convenience store and gas station, or East Ferry, where you can begin your scenic journey to Long Island and Brier Island. With the Bay of Fundy and St. Mary’s Bay bordering either side of the community, the area offers endless opportunities to explore the shoreline, enjoy the outdoors and experience the natural beauty of Digby Neck. While there is an opportunity to add your own cosmetic updates, the home is move-in ready and offered at a budget-friendly price. Surrounded by wonderfully quiet neighbours, this is an inviting opportunity for first-time buyers, downsizers or anyone seeking a peaceful place to call home.
Property Information
- Property type
- Residential
- Sub-type
- Single Family Residence
- Year built
- 1950
- Stories
- 1
- Living area
- 1,093 Sq Ft
- Lot size
- 0.72 acres
- Parking spaces
- 2
- Ownership
- Freehold
- Zoning
- GD
- Days on market
- 39
- MLS® Listing#
- 202620626
Property Features
- Interior
- High Speed Internet
- Appliances
- Dryer · Electric Range · Dishwasher · Washer · Refrigerator
- Heating
- Floor Furnace · Baseboard · Forced Air · Oil
- Flooring
- Softwood · Vinyl
- Basement
- Partially Finished · Walk-Out Access
- Parking
- No Garage · Paved
- Laundry
- Electric Dryer Hookup
- Lot features
- Wooded
- Construction
- Shingle Siding
- Foundation
- Concrete Perimeter
- Roof
- Asphalt
- Other structures
- Barn(s) · Shed(s)
- Utilities
- Cable Available · Cable Connected · Electricity Connected · Phone Connected
- Sewer
- Septic Tank
- Water source
- Well
Rooms
Lower Level
- Other Room 116'2 x 17'6
Main Floor
- Bathroom 15' x 8'
- Bedroom 111'6 x 8'
- Bedroom 211'6 x 10' - jog
- Bedroom 311'2 x 9'3
- Living Room12'4 x 17'
Schools
- Elementary
- Digby Neck Consolidated School
- High
- Digby Regional High School
Financial Details
- Assessed value
- $158,600
- Parcel number
- 30265664
Directions
Digby towards East Ferry along Highway 217 to the town of Little River, turn onto Denton Rd, watch for civic.
Listing Courtesy: Exit Realty Town & Country
Little River Market Statistics
How this home compares to 3 active listings in Little River, NS
| Little River median | This listing | |
|---|---|---|
| Median days on market | 39 | 39 |
| Median Sq Ft | 1,093 | 1,093 |
| Median price / Sq Ft | $171 | $171 |
Market statistics compiled from active EXIT Realty® and MLS listings in Little River, NS.
Location
Commute Calculator
Explore commute times from 40 Denton Road, Little River, NS B0V 1A0.
More homes to consider
View nearby homes$400,000
Nearby6.2 km387 Church Hill RoadSandy Cove, NS B0V1E0#29683218


Data Terms of Use
This website is operated by Christine Halbert, a brokerage who is a member of The Canadian Real Estate Association (CREA). The content on this website is owned or controlled by CREA. By accessing this website, the user agrees to be bound by these terms of use as amended from time to time, and agrees that these terms of use constitute a binding contract between the user, Christine Halbert, and CREA.
Copyright
The content on this website is protected by copyright and other laws, and is intended solely for the private, non-commercial use by individuals. Any other reproduction, distribution or use of the content, in whole or in part, is specifically prohibited. Prohibited uses include commercial use, “screen scraping”, “database scraping”, and any other activity intended to collect, store, reorganize or manipulate the content of this website.
Trademarks
REALTOR®, REALTORS®, and the REALTOR® logo are certification marks that are owned by REALTOR® Canada Inc. and licensed exclusively to The Canadian Real Estate Association (CREA). These certification marks identify real estate professionals who are members of CREA and who must abide by CREA’s By-Laws, Rules, and the REALTOR® Code. The MLS® trademark and the MLS® logo are owned by CREA and identify the professional real estate services provided by members of CREA.
Liability and Warranty Disclaimer
The information contained on this website is based in whole or in part on information that is provided by members of CREA, who are responsible for its accuracy. CREA reproduces and distributes this information as a service for its members, and assumes no responsibility for its completeness or accuracy.
Amendments
Christine Halbert may at any time amend these Terms of Use by updating this posting. All users of this site are bound by these amendments should they wish to continue accessing the website, and should therefore periodically visit this page to review any and all such amendments.