



727 Highway 1Hebron, NS B5A 5Z5
Yarmouth
Description
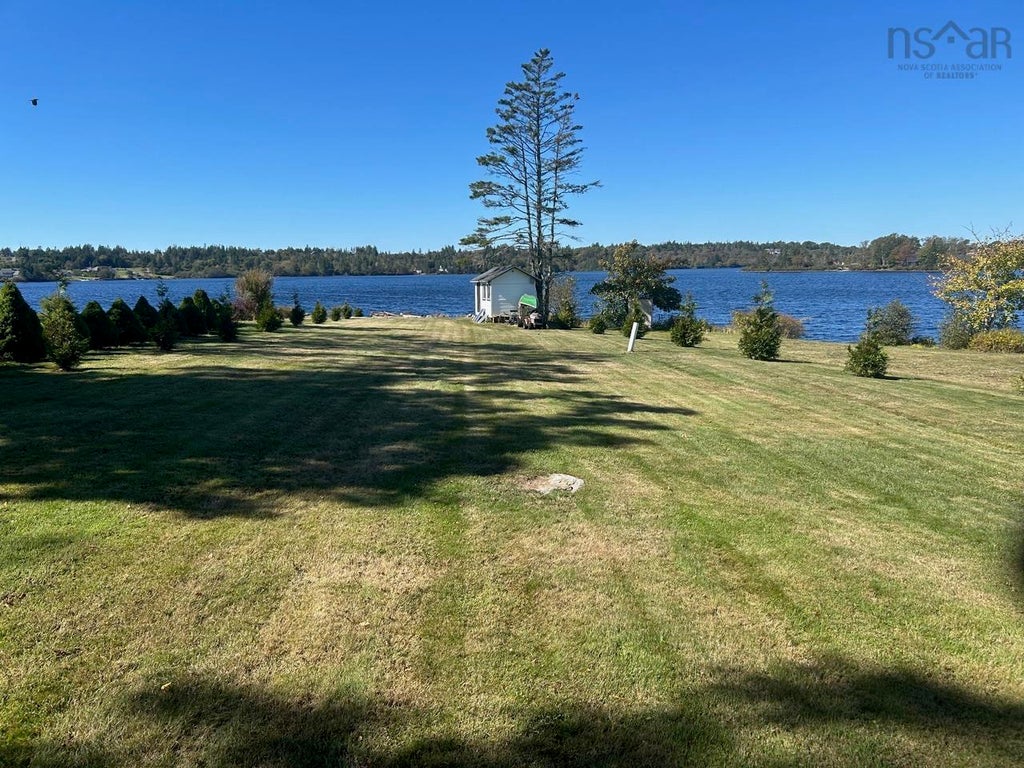
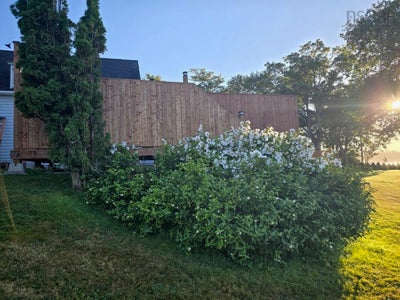
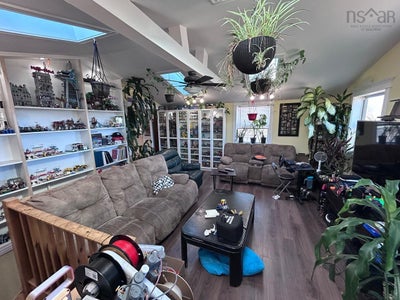
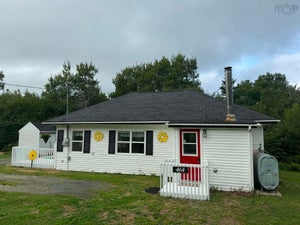
Lakeside Luxury on Doctors Lake ?Discover the perfect blend of serenity and smart investing just 7 minutes from Yarmouth. This stunning lakefront property on Doctors Lake offers clean, warm freshwater living with a sandy walk-in beach, a 10x13 boathouse, and a lakeside firepit positioned for the county's best sunset views. ?The Residence ?Radiating "family energy," the home features a newly renovated, sun-drenched living room with four skylights. Highlights include: ?Creative Space: A custom 4'x8' crafting table with integrated storage. ?Comfort: A newly installed heat pump and whirlpool tub. ?Unique Layout: Multi-level upstairs bedrooms connected by a spacious Jack and Jill walk-in closet. ?Outdoor Oasis & Stargazing ?The grounds are a recreational dream, featuring a 100-year-old apple tree and a blooming Rose of Sharon. Privacy is secured by a "living wall" of Thuja Green Globe trees. ?Amenities: A sand playground for kids and a private patio with a wood-fired sauna and hot tub. ?Dark Sky Zone: Located in a UNESCO-certified Dark Sky Reservation, offering world-class stargazing. ?Investment Potential ?This property is a turnkey income generator with: ?Income Suite: A newly renovated in-law suite with separate power meters. ?Expansion: A large yard with room for a third dwelling and an existing concrete pad for a workshop. ?Utilities: Connected to town sewer and water, plus a backup dug well. ?Unbeatable Location ?Situated in the Meadowfields and Yarmouth High districts, you are walking distance to Maple Grove School and the Hebron Recreation Center. Enjoy the safety of a sidewalk connecting you from Hebron Town Hall directly to local grocery shopping. ?Experience a home with history and the excitement of a modern lakeside retreat.
Property Information
- Property type
- Residential
- Sub-type
- Single Family Residence
- Stories
- 3
- Living area
- 2,500 Sq Ft
- Lot size
- 0.72 acres
- Ownership
- Freehold
- Zoning
- RES
- Days on market
- 168
- MLS® Listing#
- 202606683
Property Features
- Interior
- High Speed Internet
- Appliances
- Electric Range · Refrigerator
- Heating
- Wood Stove · Baseboard · Ductless
- Flooring
- Carpet · Ceramic Tile · Concrete · Laminate · Linoleum
- Fireplace
- Wood Burning Stove
- Basement
- Full · Finished
- Parking
- Gravel · Paved
- Patio
- Deck
- Lot features
- Cleared · Waterfront
- Construction
- Vinyl Siding
- Foundation
- Block · Concrete Perimeter · Stone
- Roof
- Asphalt · Metal
- Security
- Security System
- Other structures
- Boat House
- Community
- Golf · Park · Playground
- Utilities
- Cable Available · Cable Connected · Electricity Connected · Phone Connected
- Sewer
- Public Sewer
- Water source
- Public
- Parcel number
- 90159096
Rooms
Main Floor
- Other Room 119'8 x 12 + 5'6 x 8'10 -studio
- Mud Room5'7 x 4'
- Bathroom 114'6 x 9'2
- Bathroom 210'5 x 6'2
- Bedroom 116'8 x 9'4
- Kitchen9' x 11'9
- Kitchen27'7 x 8'7
- Living Room17'2 x 18'4
2nd Level
- Walk in Closet8'4 x 5'5
- Bedroom 318'4 x 8'8
- Bedroom 410'4 x 19'3 + 8'4 x 3'2
Lower Level
- Bedroom 218'8 x 12'11
Schools
- Middle
- Maple Grove Education Centre
- High
- Yarmouth Consolidated Memorial High School
Directions
Heading North from Yarmouth on Route 1, property is on the left, look for sign
Listing Courtesy: Exit Realty Town & Country
Hebron Market Statistics
How this home compares to 3 active listings in Hebron, NS
| Hebron median | This listing | |
|---|---|---|
| Median listing price | $700,000 | $625,000 |
| Median days on market | 167 | 168 |
| Median Sq Ft | 2,500 | 2,500 |
| Median price / Sq Ft | $250 | $250 |
Market statistics compiled from active EXIT Realty® and MLS listings in Hebron, NS.
Location
Commute Calculator
Explore commute times from 727 Highway 1, Hebron, NS B5A 5Z5.
More homes to consider
View nearby homes



Data Terms of Use
This website is operated by Christine Halbert, a brokerage who is a member of The Canadian Real Estate Association (CREA). The content on this website is owned or controlled by CREA. By accessing this website, the user agrees to be bound by these terms of use as amended from time to time, and agrees that these terms of use constitute a binding contract between the user, Christine Halbert, and CREA.
Copyright
The content on this website is protected by copyright and other laws, and is intended solely for the private, non-commercial use by individuals. Any other reproduction, distribution or use of the content, in whole or in part, is specifically prohibited. Prohibited uses include commercial use, “screen scraping”, “database scraping”, and any other activity intended to collect, store, reorganize or manipulate the content of this website.
Trademarks
REALTOR®, REALTORS®, and the REALTOR® logo are certification marks that are owned by REALTOR® Canada Inc. and licensed exclusively to The Canadian Real Estate Association (CREA). These certification marks identify real estate professionals who are members of CREA and who must abide by CREA’s By-Laws, Rules, and the REALTOR® Code. The MLS® trademark and the MLS® logo are owned by CREA and identify the professional real estate services provided by members of CREA.
Liability and Warranty Disclaimer
The information contained on this website is based in whole or in part on information that is provided by members of CREA, who are responsible for its accuracy. CREA reproduces and distributes this information as a service for its members, and assumes no responsibility for its completeness or accuracy.
Amendments
Christine Halbert may at any time amend these Terms of Use by updating this posting. All users of this site are bound by these amendments should they wish to continue accessing the website, and should therefore periodically visit this page to review any and all such amendments.